
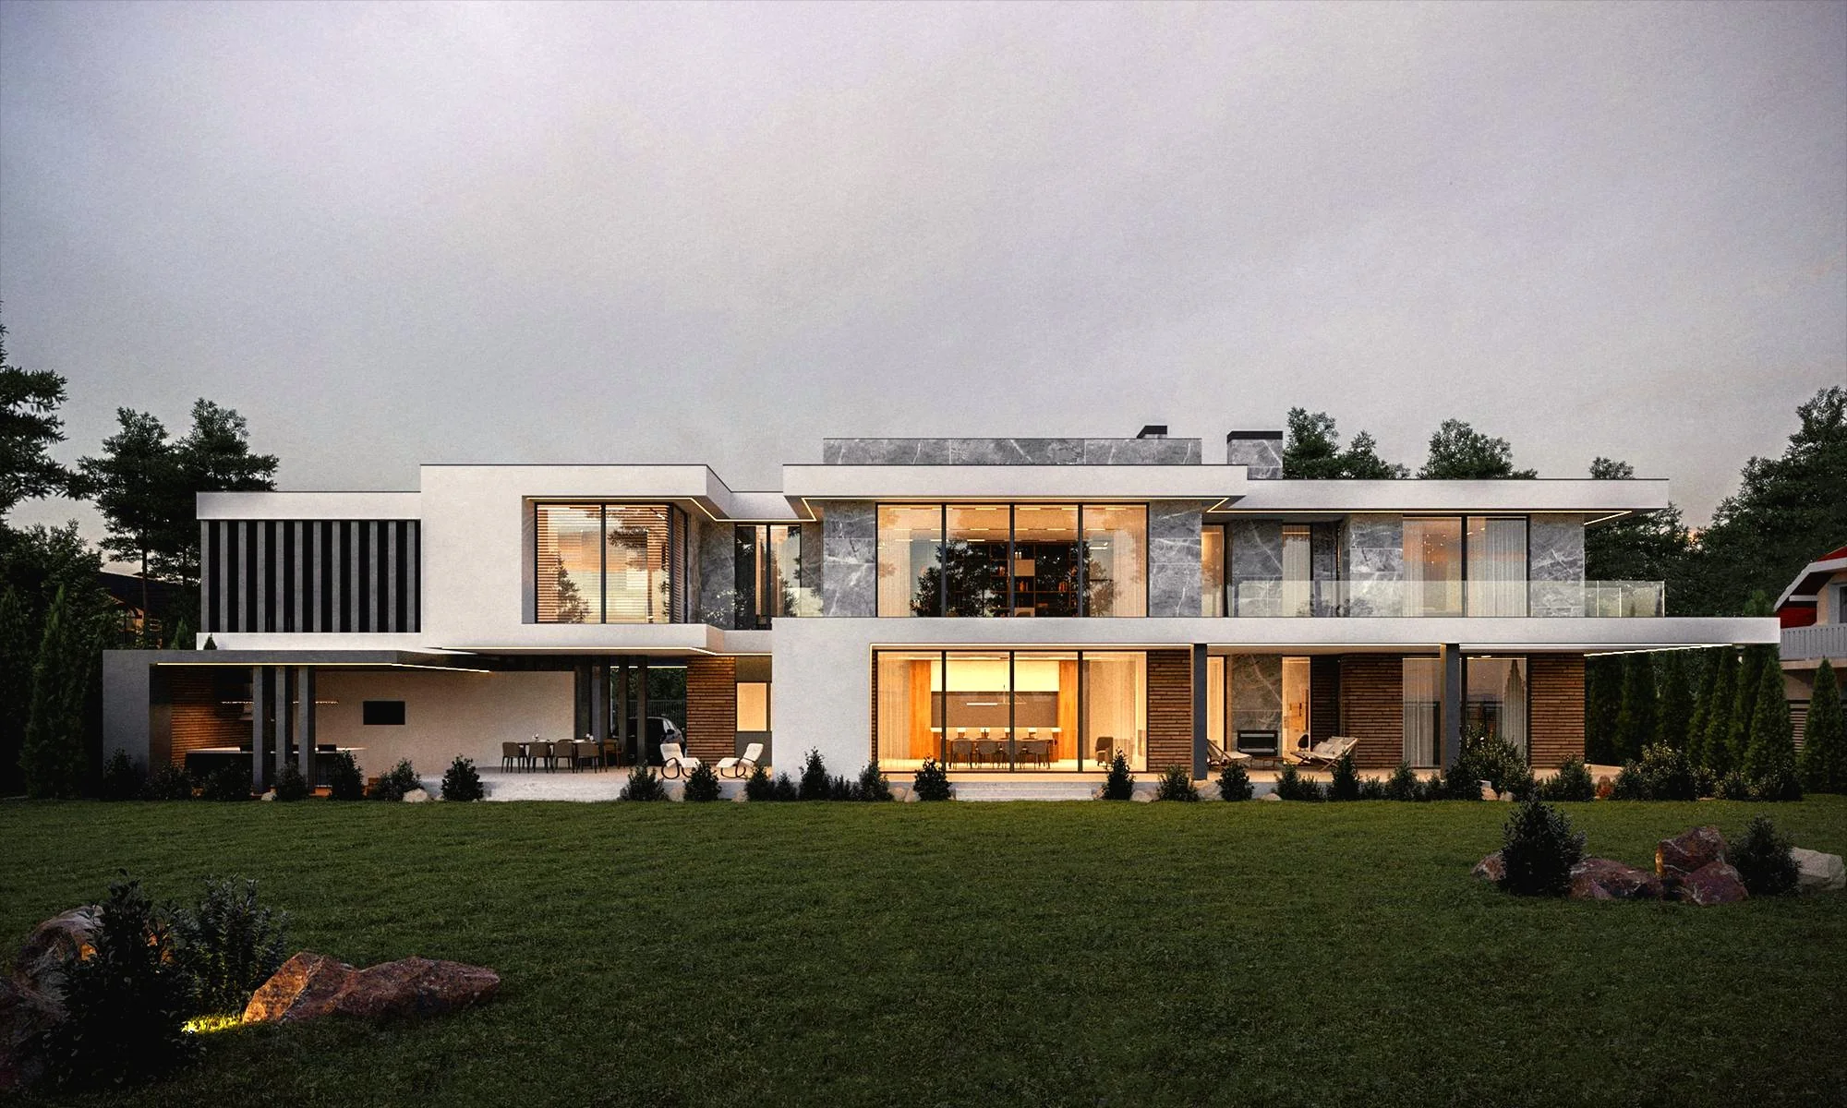
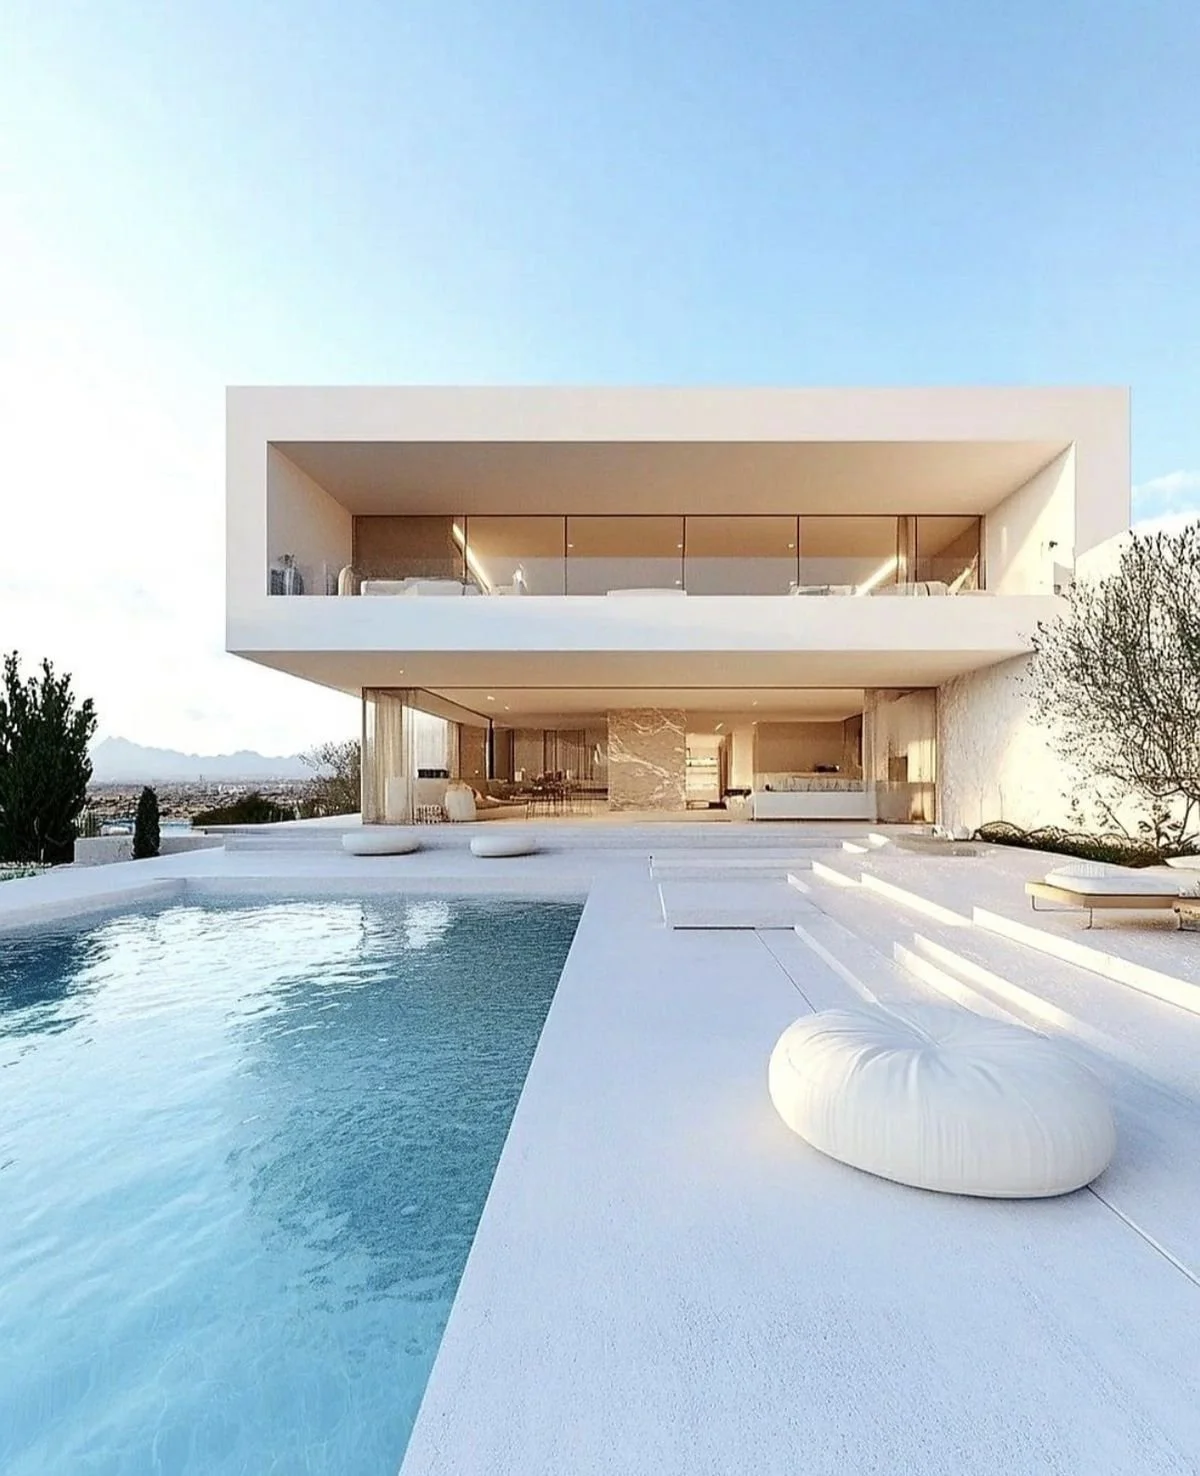
THE VERY BEST IN EUROPEAN DIY SUSTAINABLE DESIGN & CONSTRUCTION
BLOCK SPEC
Designed in Belgium.
INVEST IN gablok Australia.
Our system is an owner-builders dream, and its child’s play to build.




tech spec
1. Gablok Australia – sizes & technical data
Core block geometry (Gablok Australia):
From the Gablok Australia Technical FAQs: Gablok Australia
Standard full block:
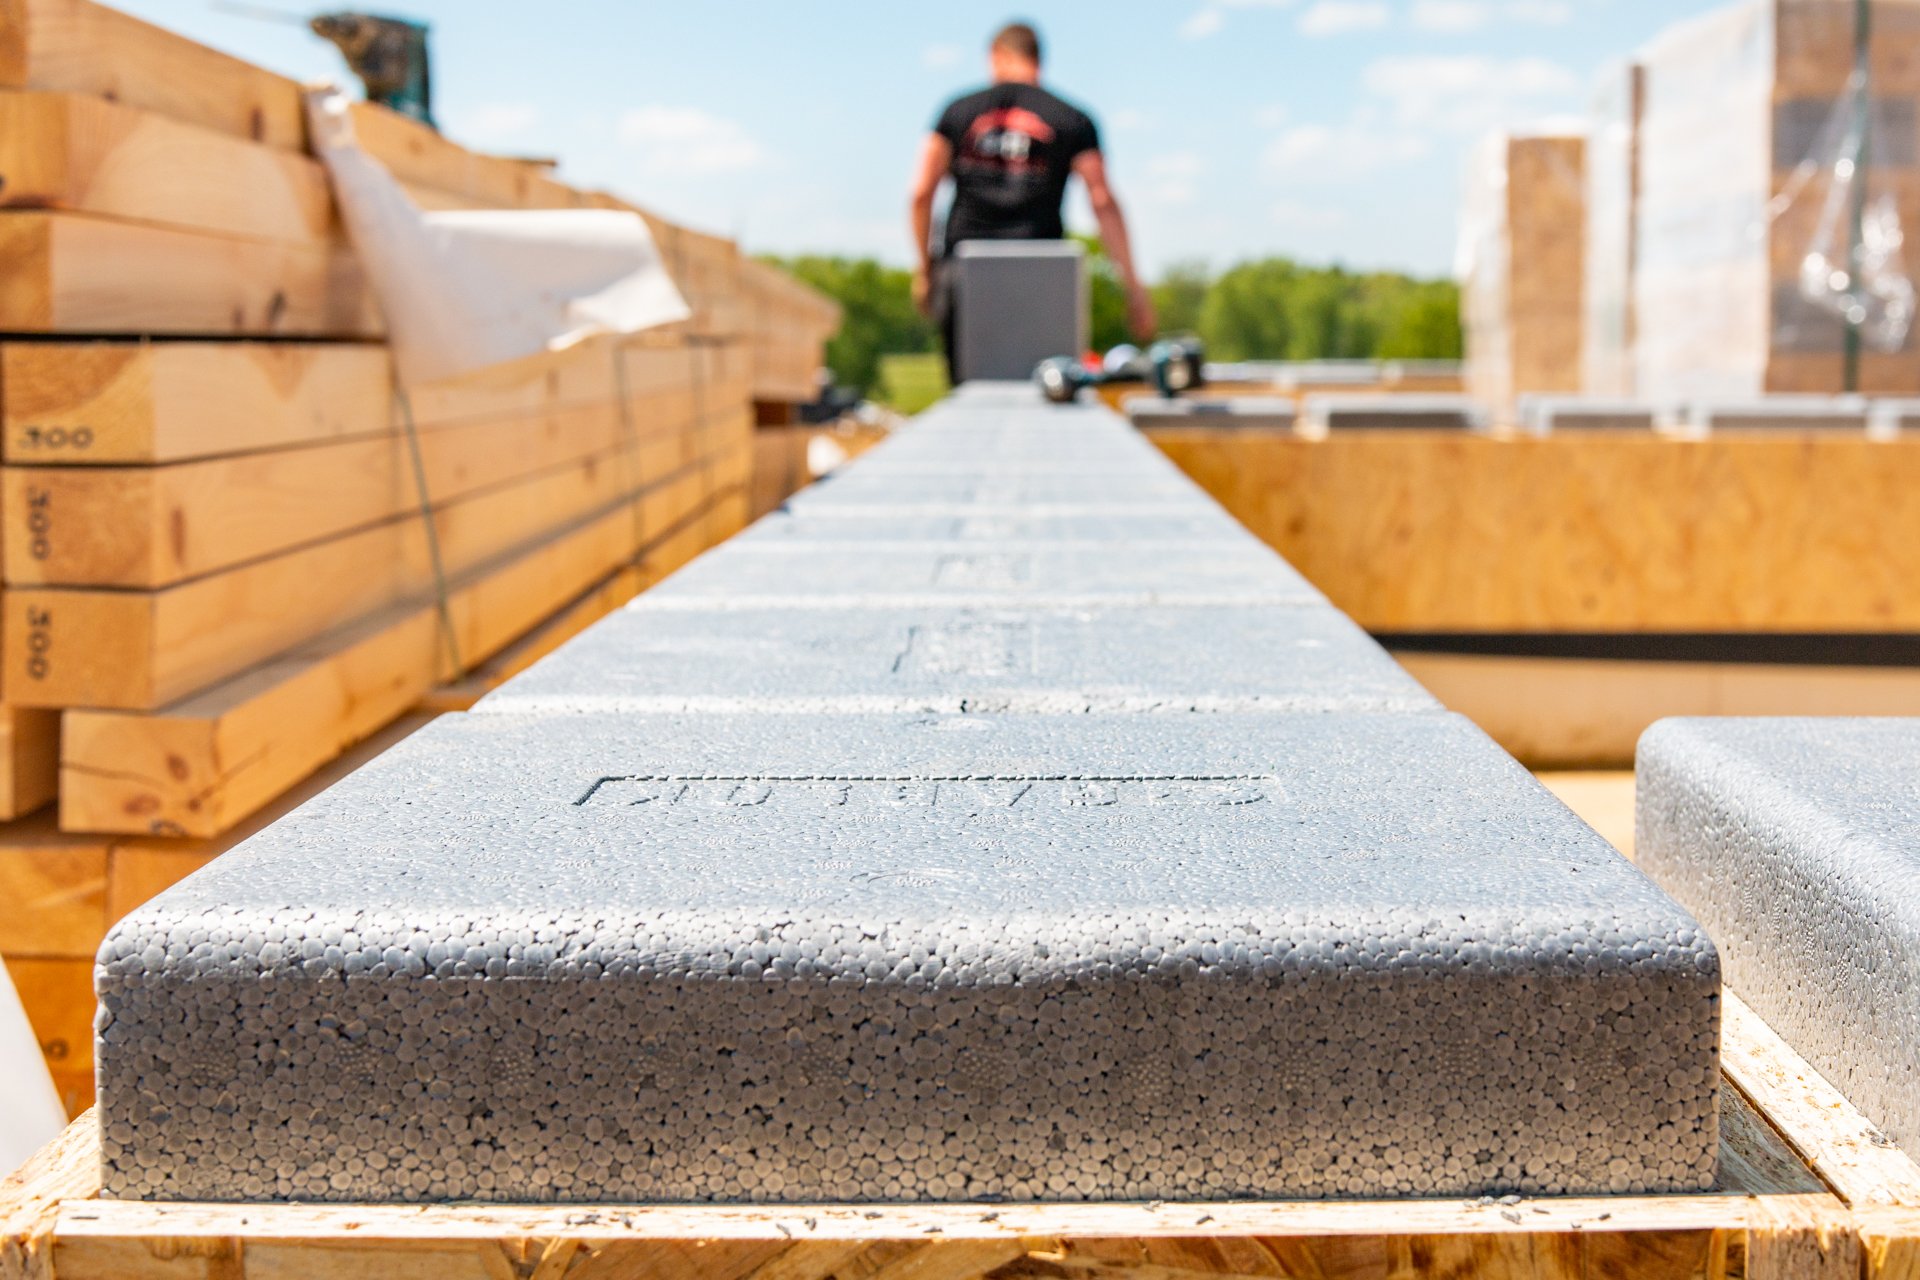
300 mm (W) × 900 mm (L) × 300 mm (H)
Approx. 7.5 kg per full block
Standard full block:
300 mm (W) × 600 mm (L) × 300 mm (H)
Approx. 7.5 kg per full block
Half block:
300 mm (W) × 300 mm (L) × 300 mm (H)
Approx. 3.7 kg
Corner block:
300 mm (W) × 600 mm (L) × 300 mm (H) with 90° interlock
Top plate / U-block:
300 mm (W) × 600 mm (L) × 300 mm (H)
Blocks per m² of wall:
Approx. 6.25 blocks per m² of wall area, based on 600 mm × 300 mm full block geometry. Gablok Australia
So if you ever want to sanity-check costs, the relationship is:
Block cost per m² of wall ≈ 6.25 × price per full block
Materials & structure:
From the AU FAQs and corporate technical info: Gablok Australia+2Gablok Australia+2
Timber shell: H2 18 mm OSB (oriented strand board) forming the “formwork” of each block.
Insulation: graphite-enhanced EPS (expanded polystyrene) core, factory-bonded into the OSB shell.
Weight: all block components are designed to stay under ~9 kg, so they are genuinely DIY-handleable.
Compressive strength of a Gablok wall: approx. 150 kN/m.
Floor system:
Lintels up to ~2.4 m
Floor elements spanning up to 4.8 m, designed to carry approx. 250 kg/m² live load, comparable to conventional timber floors.
Thermal performance:
The Gablok AU FAQ states an external wall U-value ≈ 0.15 W/m²·K (very good – better than many standard framed walls with batts). Gablok Australia
This comes from the OSB + EPS composite, before you even add internal plasterboard or external cladding.
2. Prices – what we actually know vs what’s indicative
2.1 Public / global info (indicative only)
We does not publish a fixed Australian price list per m² or per block. Australian clients are generally quoted per project through the https://stanton.ltd admin desk
Public, non-Australian references say:
Belgian corporate and interviews talk about ≈ €350/m² (ex-VAT) for a standard house, with Gablok projects up to ~30% cheaper than regular construction in Belgium. Homecrux+1
US-oriented articles and price guides quote ranges of USD $150–250/ft² for a complete Gablok build (structure plus basic finishes) depending on location, design and labour. Coohom+2Hooked Home+2
Those numbers are useful for benchmarks but you cannot commercially treat them as Australian contract rates – transport, local labour, BAL, energy and compliance all shift the picture here in Australia and also shipping to locate eg: WA.
2.2 Australian pricing reality for BUILDERS
For Gablok Australia specifically:
There is no official public “rate card” – the AU site drives people to custom quotes rather than listing $/m².
Costs in AU must cover:
Local licensing / IP and tech support
Factory fabrication (or container import)
Freight to site (which can be extreme in remote regions)
Engineering, approvals, design conversion to the Gablok Australia Grid
On-site assembly (whether DIY-assisted or full install)
with internal modelling numbers like:
Gablok supply rate: ~$350-$550/m² AUD - of wall area (system supply)
Labour: ~$50/hr-$150/hr for assembly crews
Commercial assumptions, not “official Gablok pricing”. They’re fine to use internally for feasibility, but if you publish or send to clients, label them as “project-specific budget estimates”, not as a fixed Gablok AU tariff.
If you want, I can help you build:
a cost matrix (blocks/m² × internal target margin × logistics), and
a client-facing table that clearly distinguishes:
Shell only (Gablok system) vs
Full build vs
Professional services (design, DA/BA, engineering, etc.)
3. Compliance with AS & NCC/BCA – how Gablok is positioned
Key point: Gablok is a construction system, not a standalone “certified product” that magically makes a house compliant.
Like any alternative construction method, each building is certified against the National Construction Code (NCC – BCA) through:
Structural & energy engineering;
Evidence of suitability of the product, and
Performance Solution where the system doesn’t fit straight into a Deemed-to-Satisfy clause. National Construction Code+3National Construction Code+3Australian Building Codes Board+3
3.1 Structural and wind
From Gablok Australia’s own Technical FAQ: Gablok Australia
Gablok structures in AU are engineered to comply with:
AS 4055 – Wind loads for housing (N1–N6, C1–C4)
AS/NZS 1170.2 – Structural Design Actions – Wind actions
Standard configurations can be certified up to N3 / C1, and higher wind ratings (N4–N5) are achievable with additional reinforcement and tie-down design, all signed off by an Australian structural engineer.
In practice, your engineer will typically reference:
AS 1684 – Residential timber-framed construction (the Timber Framing Code, covering tie-downs, bracing, span tables etc.) woodsolutions.com.au+1
AS 1720.1 – Timber structures (for full structural design where needed) Dahlsens
AS 2870 – Residential slabs and footings and AS 3600 – Concrete structures for slab / footing design.
The Gablok wall data (150 kN/m capacity, spans, etc.) Gablok Australia+2Gablok Australia+2 is then used as input to those calculations.
3.2 Energy efficiency
NCC energy efficiency requirements (e.g. NatHERS, Section J / Part 2.6) are satisfied at whole-building level, not per product.
Gablok’s own technical content says: Gablok Australia
External wall U-value ≈ 0.15 W/m²·K
That is better (lower) than the Belgian EPB requirement of 0.24 W/m²·K for walls, and close to passive-house-style performance when combined with efficient glazing.
In an Australian compliance pathway:
Your energy consultant imports the wall build-up (OSB + EPS + Plasterboard + Cladding) into NatHERS / JV3 modelling.
Given that U-value, Gablok walls usually make it easier to hit NCC energy targets, especially in colder zones – the limiting factors become glazing, roof/ceiling R-values and thermal bridges, not the wall itself.
3.3 Moisture, condensation & weatherproofing
From Gablok AU technical content: Gablok Australia+1
The EPS core is closed-cell and does not absorb water, so its thermal performance is stable after incidental wetting.
Exterior cladding / render is the primary waterproof layer; the Gablok block is the structural & insulating core.
They reference AS/NZS 4859.1 (thermal insulation materials) and AS/NZS 4200.1 (moisture control / sarking).
Under the NCC, external walls with foam-based materials (like EPS) often require a Performance Solution for weatherproofing to demonstrate that the overall wall build-up meets the moisture and water ingress performance requirements. bpic.asn.au+1
That usually involves:
Condensation risk modelling,
Detailing of membranes, flashings and cavity drainage, and
Evidence that cladding systems are suitable (e.g. via AS/NZS 4284 tests for façade systems where applicable). Gablok Australia+1
3.4 Fire performance & FRL
There is no widely published Australian FRL test report (AS 1530.4) specific to Gablok walls that I can point to right now.
So for fire compliance under NCC (FRL, non-combustibility where required, cavity barriers, etc.) you’d normally:
Treat the Gablok wall as a combustible insulated core (timber + EPS).
Rely on tested fire-rated lining systems (e.g. dual-layer fire-rated plasterboard systems, fire-rated claddings) to achieve the required FRL (e.g. 60/60/60).
Have a fire engineer or structural engineer assemble a wall build-up using:
known tested systems, or
a Performance Solution referencing AS 1530.4 test data from equivalent assemblies.
For Class 1 dwellings, internal linings and boundary walls are the usual focus; Joints, service penetrations and cavity closers all need to be detailed to meet the NCC performance requirements.
3.5 Bushfire (AS 3959)
If you build in a bushfire-prone area, the NCC points to AS 3959:2018 – Construction of buildings in bushfire-prone areas for BAL-rated construction. HIA+1
For a Gablok dwelling that means:
Compliance is driven mostly by external elements – cladding system, bushfire-rated windows/doors, ember-proof vents, non-combustible decks/outbuildings, etc.
Gablok walls will typically be treated as a combustible core behind compliant cladding and linings, with the BAL performance achieved by those outer layers and detailing.
You’d work with:
BAL Assessor /Bushfire Consultant,
Fire engineer (if needed), and
Building surveyor / certifier
to ensure the final spec ticks both AS 3959 and overall NCC fire and bushfire provisions.
3.6 Windows, doors & services
From the Gablok Australia technical FAQ: Gablok Australia+1
Windows/doors:
Openings are pre-framed and lintelled.
Units are fixed using standard AU brackets into surrounding timber, then flashed and sealed to meet AS 2047 (windows & glazing) and AS/NZS 4284 (facades) where relevant.
Services:
Routed through vertical and horizontal chases or the internal batten cavity without cutting the structural timber core.
Electrical work is designed and certified under AS/NZS 3000 (Wiring Rules) by a licensed electrician.
4. How to summarise this for an engineer / certifier
If you need a one-pager for a building surveyor, engineer or council, it generally needs to say:
What the system is: 300 mm thick interlocking OSB + EPS timber blocks, 600 × 300 mm module, 6.25 blocks/m², 150 kN/m wall capacity, U-value 0.15 W/m²·K. Gablok Australia+2Gablok Australia+2
Which Standards are being used: AS 4055, AS/NZS 1170 series, AS 1684 / AS 1720, AS 2870/3600, AS/NZS 4859.1, AS/NZS 4200.1, AS 2047, AS/NZS 4284, AS/NZS 3000, AS 3959 where applicable. Standards Australia+3Gablok Australia+3woodsolutions.com.au+3
Compliance pathway: NCC 2022 Volume Two, using:
Deemed-to-Satisfy for conventional elements (slab, roof, standard timber members, linings, services); and
A Performance Solution for the EPS-core external wall system, supported by structural calc’s, condensation analysis, energy modelling and (if needed) fire engineering. National Construction Code+2Australian Building Codes Board+2